

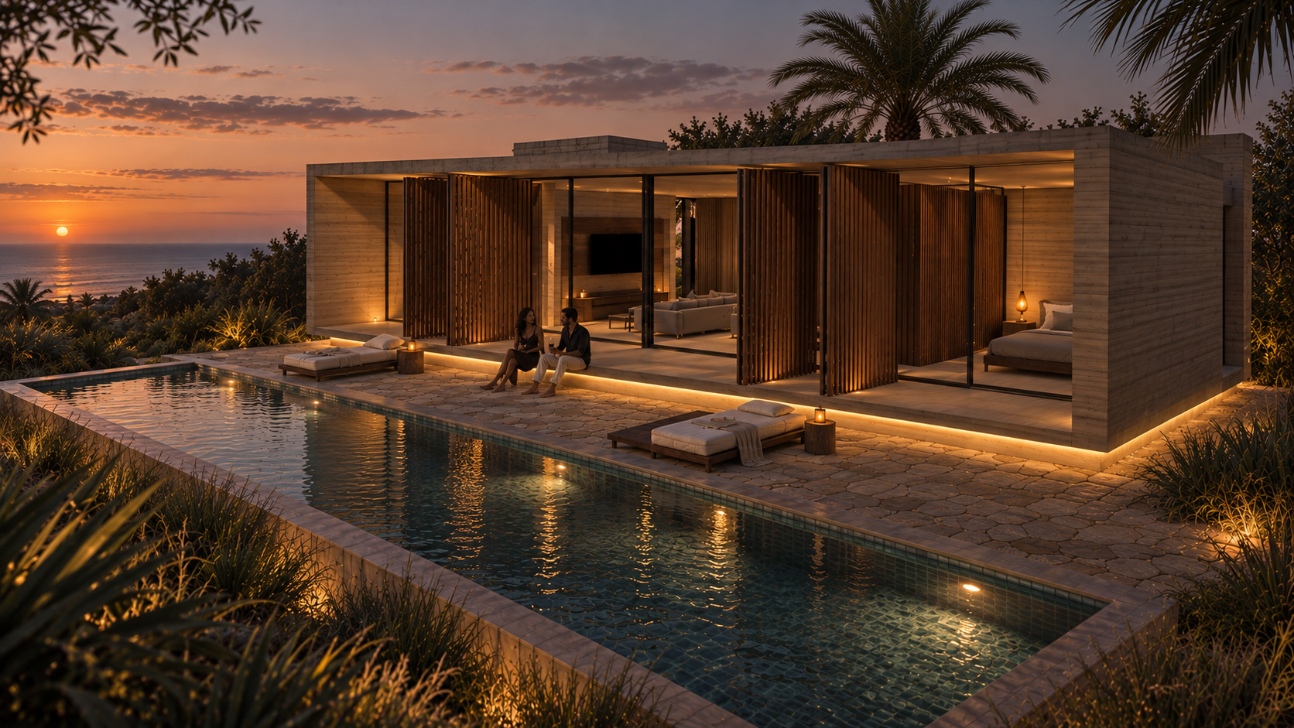
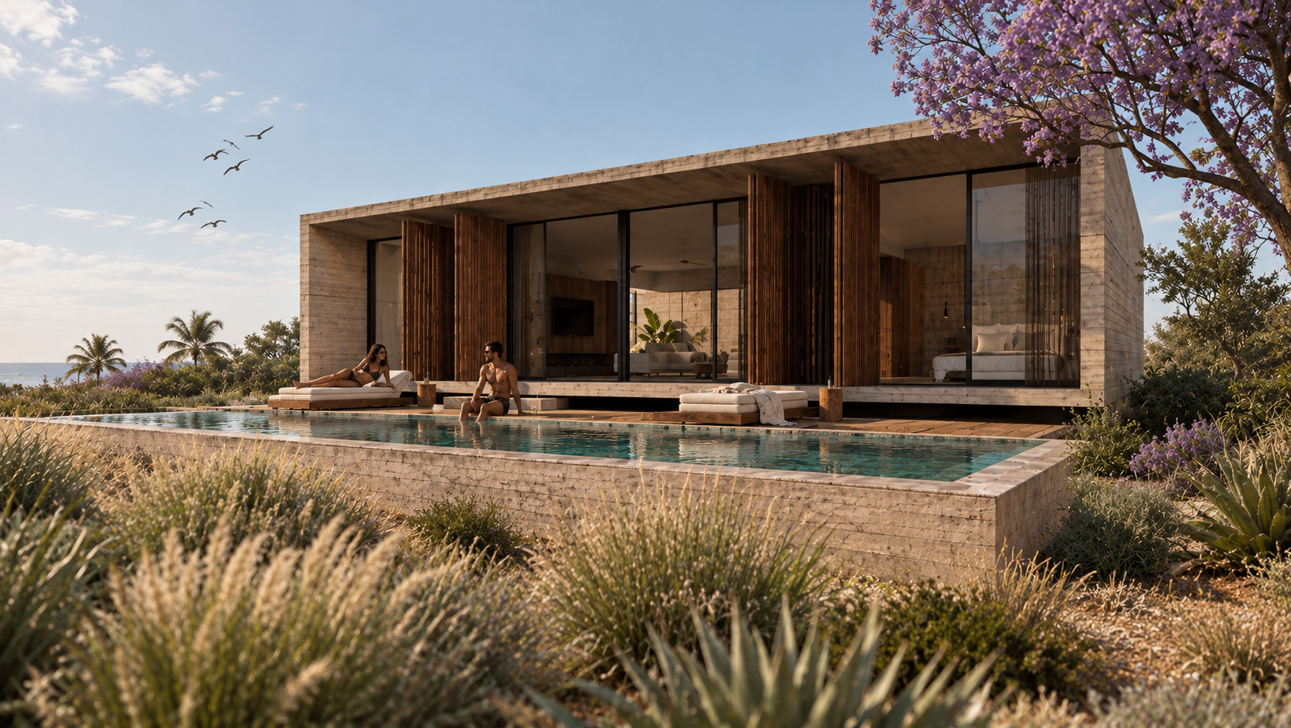
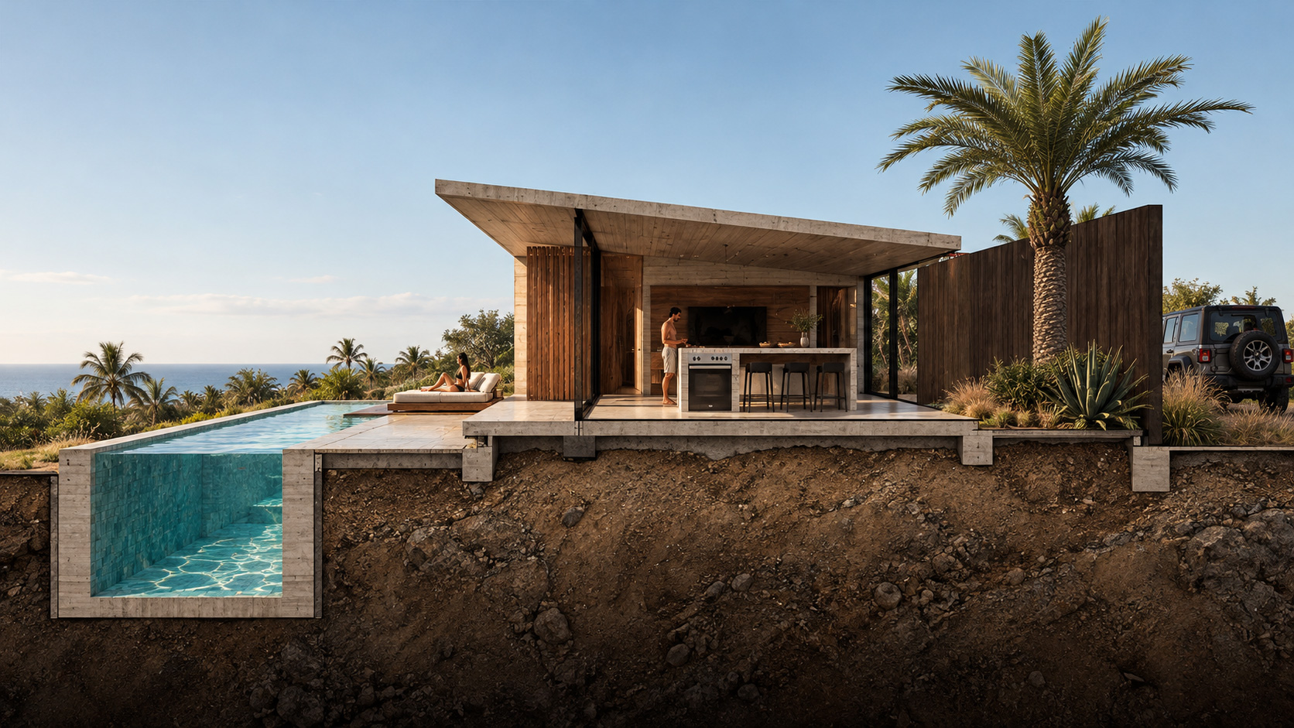
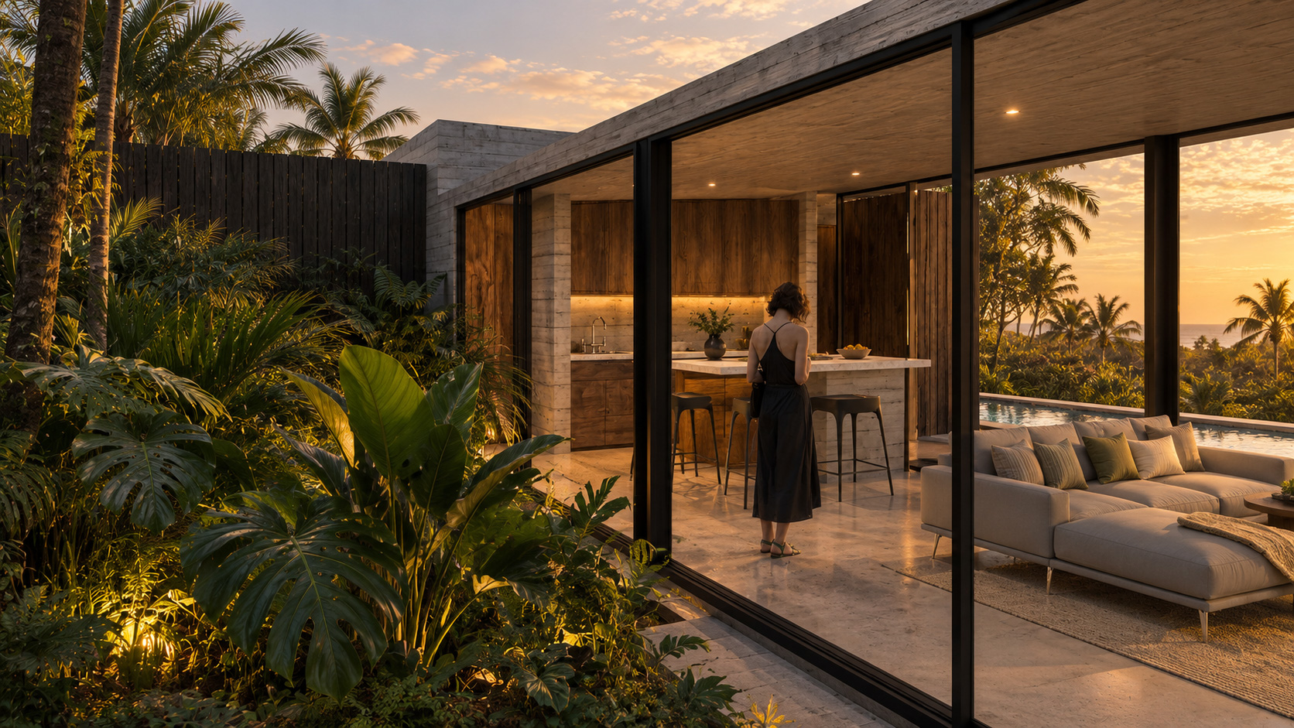
Bolden is a 240 m² single-family house in El Pescadero, Baja California Sur, designed in rammed earth, with approved construction permits and complete executive drawings.
We wanted a rational, efficient house that still understood where it stood: the ground, the soil, the long view of the Pacific. A house that floats and glows, with the lightness of a firefly.
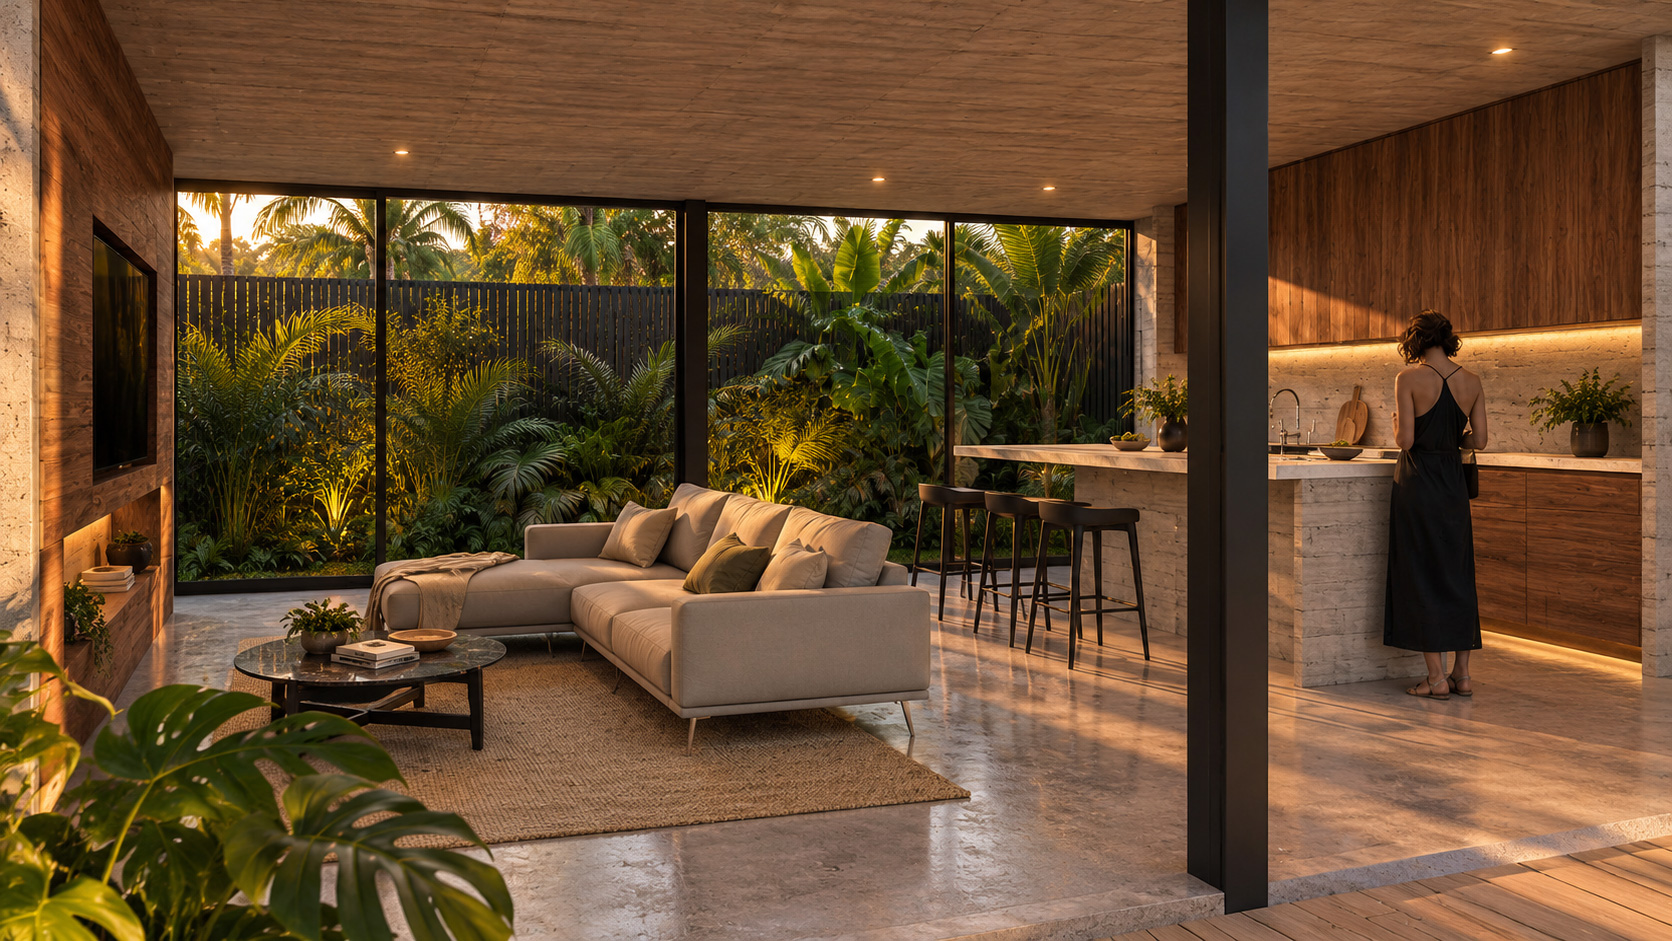
Two rammed earth side walls carry one continuous concrete slab. The slab lowers toward the upper part of the lot and opens toward the sea, so the house rests on the land and lifts toward the view.
It opens fully to the landscape and the weather, and it can close just as completely when nobody is home. Timber shutters close into a continuous surface of vertical wooden elements: the house is protected, like a mollusk in its shell, yet daylight still filters through.
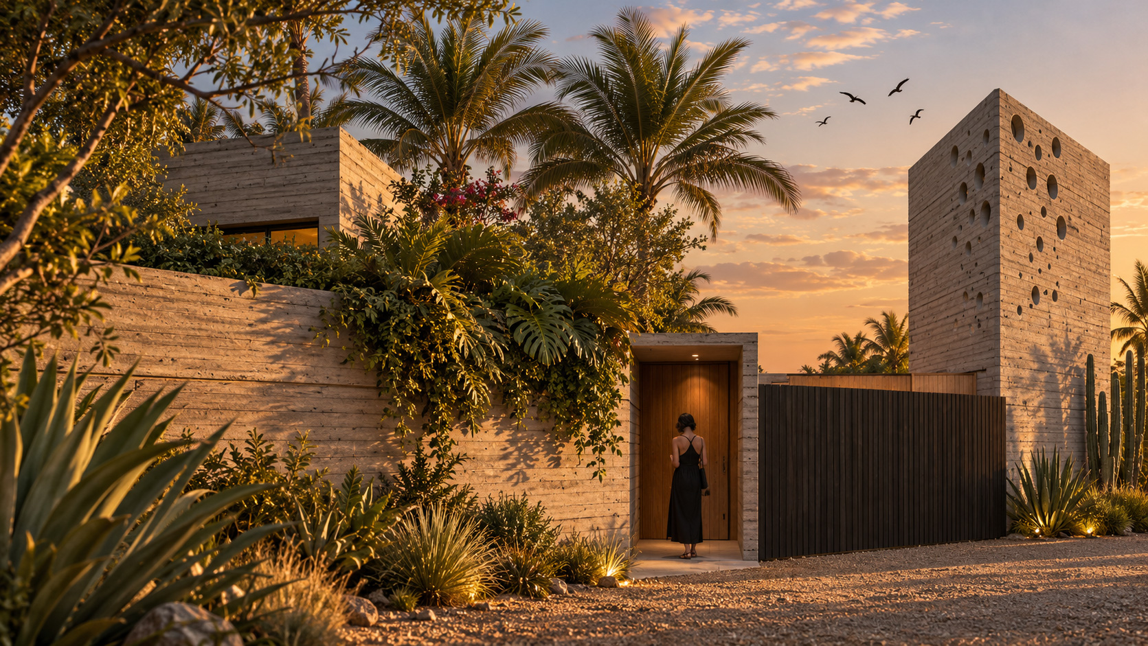
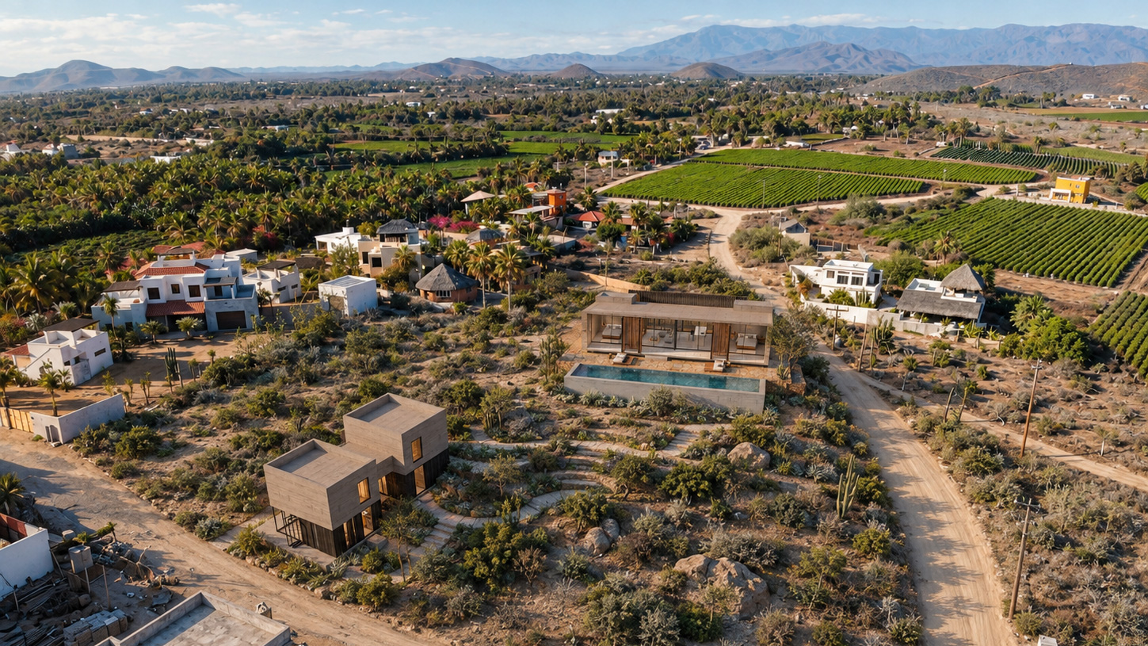
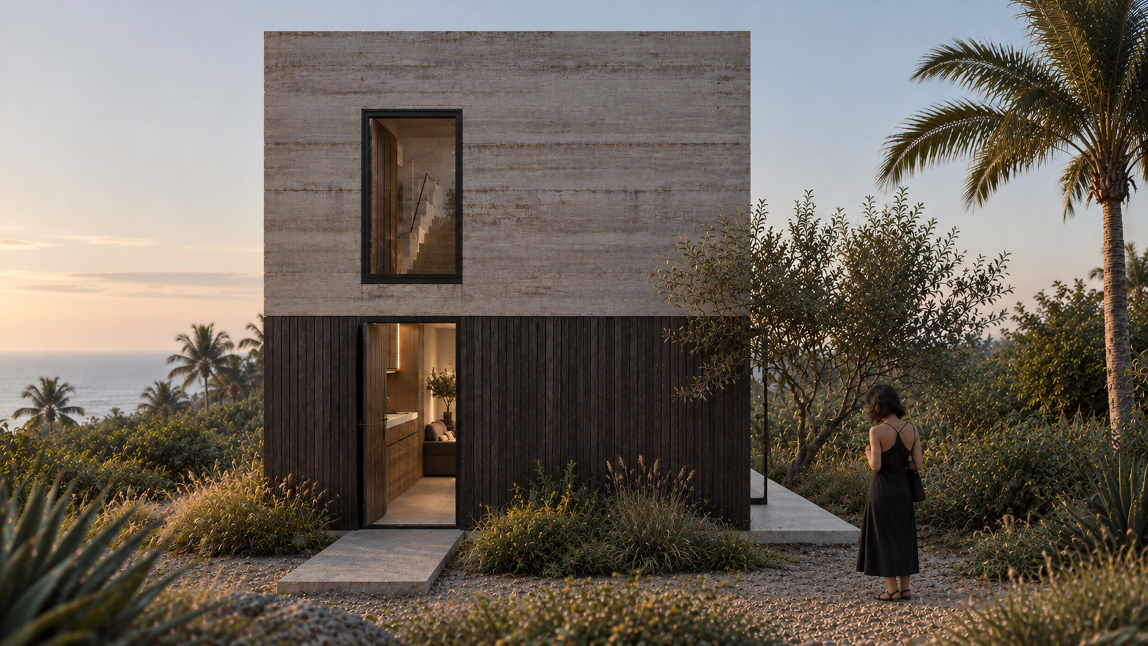
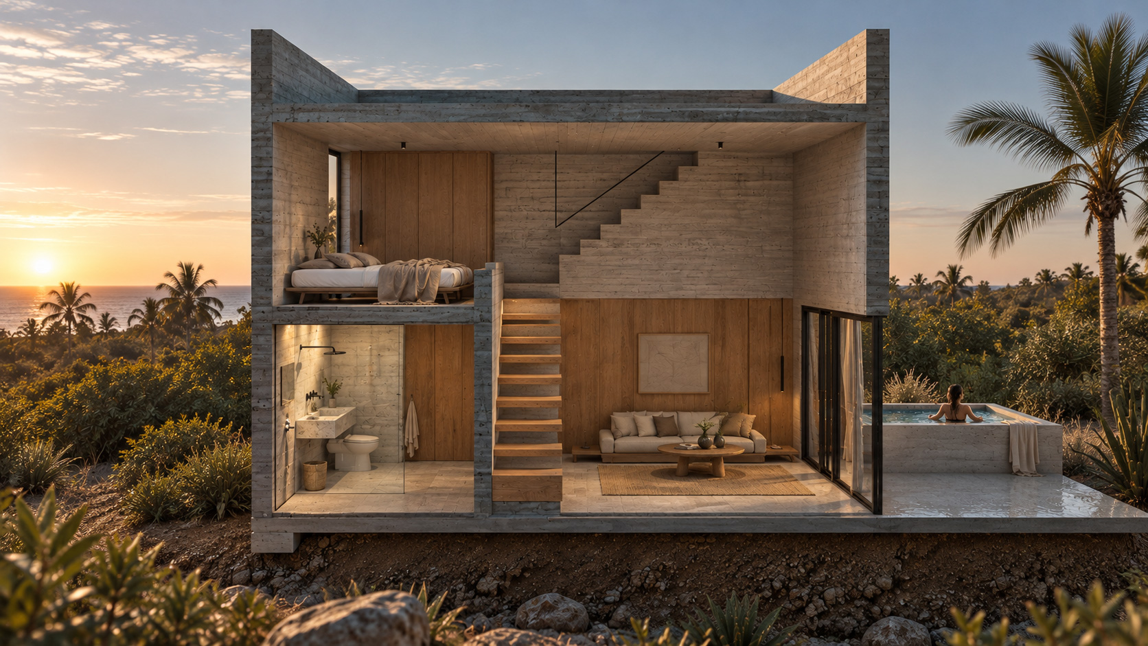
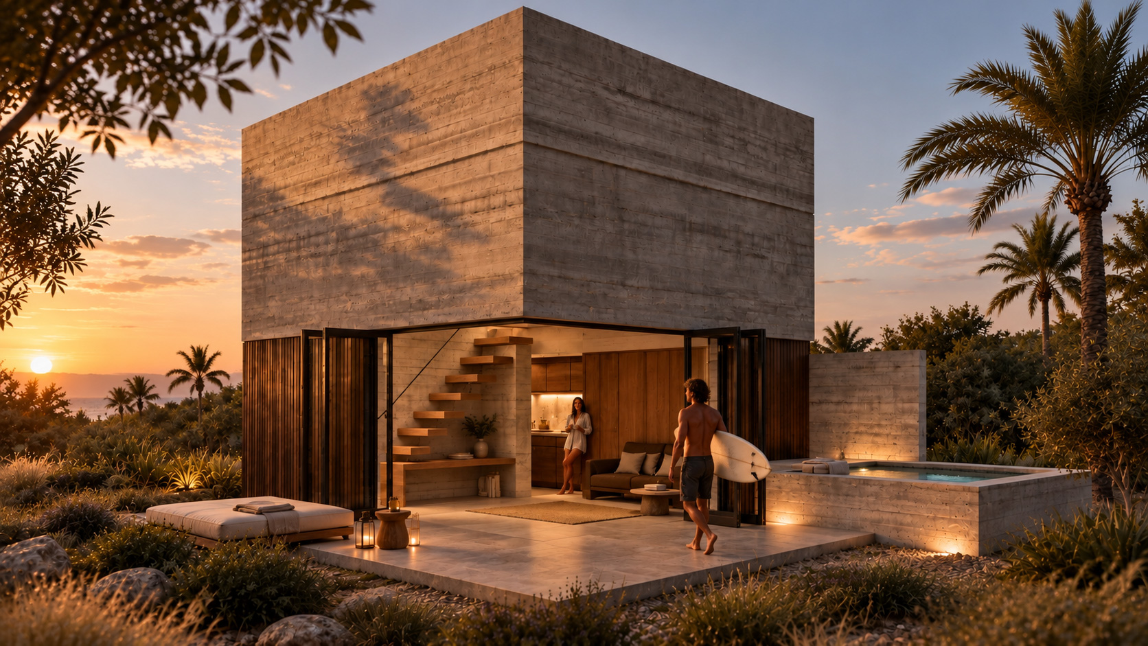
Beside the house, a perforated tower holds the water tank, with storage and a laundry room below. A second phase adds surfer guest houses on the same lot: compact two-level volumes in board-marked concrete, clad at the base in charred timber (shou sugi ban). Each has a living area, a bath, a sleeping loft and a private plunge pool, and is designed to be rented as short stays.
The site decided the rest: a privileged second-row corner lot, with unobstructed views of the ocean from the upper part of the land. Open or closed, the house stays simple to build and keeps filtering the sun at different levels, drawing light and shadow across the day and the night, a poetic way to feel time pass.
The idea is to enjoy the place in full privacy, with the light, the wind and the sea. An unhurried way of living: barefoot luxury, without complications.